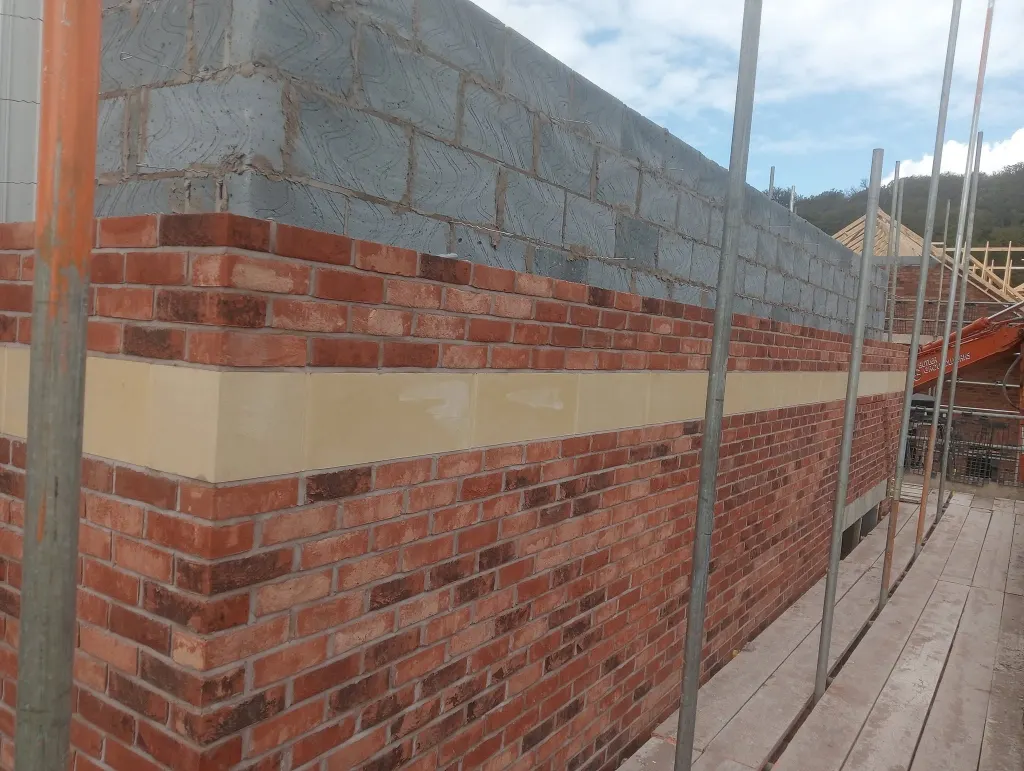
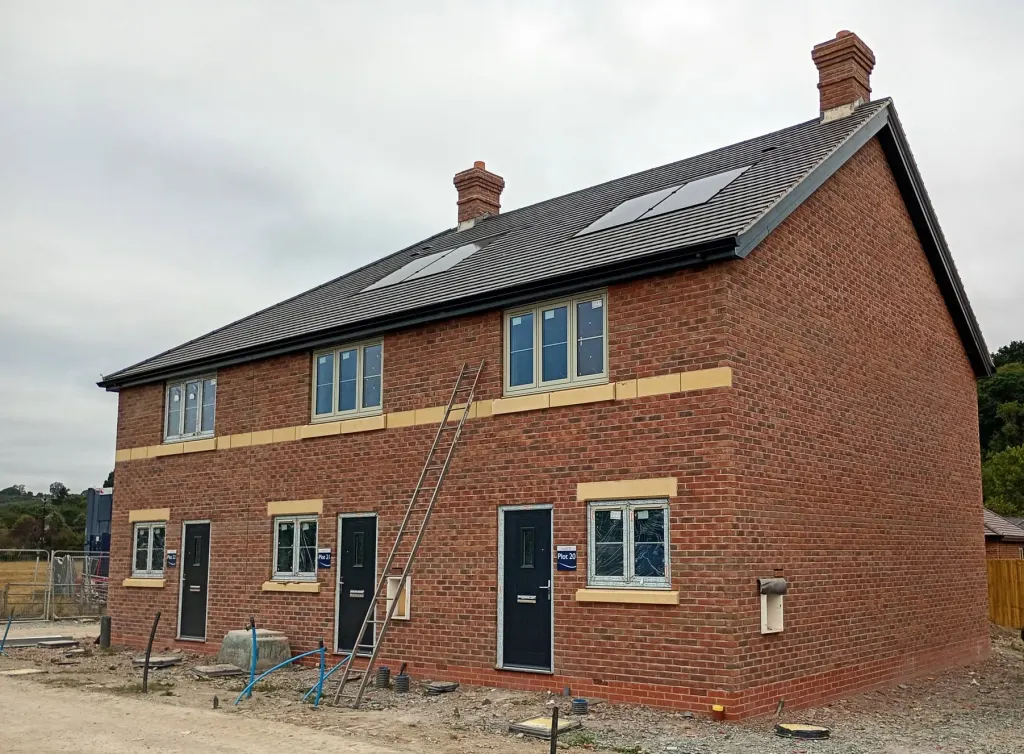
Many brick and block retaining walls need an engineer's design. On new homes covered by the NHBC, any retaining structure over 600mm high should be engineer-designed, and walls next to a street, supporting a building or near a boundary can bring in other rules. KW Brickwork Contractors Ltd, a bricklaying contractor based in Welshpool, Powys, builds retaining walls to the engineer's design. This article explains why that matters.
First, what we're not doing. We're bricklayers, not structural engineers. This article doesn't tell you how to design a retaining wall, how thick it should be, or whether yours is safe. It explains when to involve an engineer, and what the builder's role is once one is involved. If you're in any doubt about a wall, ask an engineer, your designer or your building control body.
Why retaining walls are different
A free-standing garden wall mostly carries its own weight and the wind. A retaining wall also holds back a mass of soil, and that soil pushes sideways against it. The push increases with the height of the ground retained. It increases a great deal when the soil is saturated with water, and further still if there's a load on top: a driveway, a parked car, a building or a slope.
A retaining wall that's too thin, poorly drained, badly founded or built without the right reinforcement may look fine for years. Then it bulges, cracks, leans or fails, often after a wet winter. By then the fix is a rebuild, and the consequences of collapse can be serious. That's why design matters more for a retaining wall than for almost any other wall a bricklayer builds.
When you'll normally need an engineer
There's no single height below which every retaining wall is safe to build without design. It depends on the soil, the water, the loads and the consequences of failure. But these are clear signals:
On NHBC-registered new homes: over 600mm
The NHBC Standards expect retaining structures more than 600mm high to be designed by an engineer, in line with NHBC's Technical Requirements. That appears in NHBC's guidance on drives, paths and landscaping. On a housing site registered with NHBC, a retaining wall between plots or alongside a drive that's over that height needs an engineer's design.
Next to a street: the Highways Act
Under section 167 of the Highways Act 1980, which applies in England and Wales, a retaining wall within 4 yards (about 3.66 metres) of a street that is at any point more than 4 feet 6 inches (about 1.37 metres) high above the ground at the street boundary can only be built to plans, sections and specifications approved by the local authority. The same section gives the council powers if such a wall becomes dangerous. If your wall is near a road or footway, contact the local highway authority before building.
Where the wall supports a building or other structure
Building Regulations apply to buildings. A garden retaining wall on its own may not be covered, but a wall that forms part of a building, supports one, or affects its structure is likely to be. On a sloping site, a retaining wall might support a house foundation, a garage or a drive. Those walls need proper design, and building control should be involved. In Wales, the Welsh Building Regulations and Approved Documents apply. In England, the English ones do.
Near a neighbour's building
The Party Wall etc. Act 1996 applies in England and Wales. Among other things, it covers excavating near a neighbour's building or structure: within 3 metres, where the excavation goes deeper than their foundations, and within 6 metres in some cases. A retaining wall often involves exactly that kind of excavation. If the Act applies, notice has to be served on the neighbour before work starts. A party wall surveyor can advise.
Other signals
Even outside those rules, get an engineer involved if:
- the ground retained is more than a modest height, or the slope above continues upwards
- there's a drive, parking, a building or another wall near the top
- the ground is clay, made ground, or known to be wet or springy
- an existing wall has failed, or is bulging, cracking or leaning
- the wall will be near a boundary, a road, or somewhere people walk below it
Planning permission can also be needed for some walls, depending on height, location and whether the property is listed or in a conservation area. Check with your local planning authority.
What the engineer's design covers
A typical engineer's design for a masonry retaining wall specifies:
- Foundations: width, depth and reinforcement, based on the ground conditions
- Wall construction: thickness, masonry units (for example reinforced hollow blockwork faced with brick), mortar designation and reinforcement
- Drainage: a free-draining layer behind the wall, land drains and weep holes to relieve water pressure
- Waterproofing: where needed to the back of the wall
- Movement joints and their spacing
- Copings and damp-proof courses
- Sequence: for example how long before backfilling, and how backfill is placed and compacted
What the bricklayer should do
Once there's a design, the bricklaying contractor's job is to build it exactly. At KW Brickwork that means:
- Building to the drawings and specification. That covers the specified blocks and bricks, mortar, reinforcement and ties, in the positions shown.
- Not substituting. We don't swap materials for cheaper alternatives or change dimensions on site.
- Keeping drainage working. Weep holes are left open and clear, and drainage layers aren't blocked with mortar droppings.
- Asking when things don't match. If ground conditions, levels or dimensions on site don't match the drawings, we stop and ask the engineer rather than guessing.
- Following the sequence. That includes coordinating with groundworkers so the wall isn't backfilled before the engineer's method allows.
What we won't do is design the wall, advise on whether a wall needs reinforcement, or say that an undesigned wall "will be fine". Those are engineering judgements.
Small landscaping walls
Not every wall that holds back soil is a major structure. A low planter edge or a small step in a garden may be well within what's commonly built without formal design. But "low" and "small" are relative. If you're not sure, the cost of a short engineer's visit is small next to the cost of rebuilding a failed wall.
Quick reference
- NHBC Standards: retaining structures over 600mm high on NHBC-covered new homes should be engineer-designed.
- Highways Act 1980, section 167 (England and Wales): walls within about 3.66m of a street, at any point higher than about 1.37m above the ground at the street boundary, need the local authority's approval of plans.
- Building Regulations: likely to apply where the wall forms part of or supports a building. Check with building control.
- Party Wall etc. Act 1996: may apply to excavation near a neighbour's building.
- Planning: may apply. Check with your local planning authority.
KW Brickwork builds masonry retaining walls to engineers' designs across Mid Wales, Shropshire and the West Midlands, as part of housing packages and as general brickwork for private clients. Send Kris the engineer's drawings and we'll price the build.