Service
Retaining Walls
KW Brickwork Contractors Ltd, based in Welshpool, Powys, builds masonry retaining walls in brick and block across Mid Wales, Shropshire and the West Midlands. Engineer-designed walls are built exactly to the engineer's drawings and specification. We are bricklayers, not engineers, so we don't give structural advice.
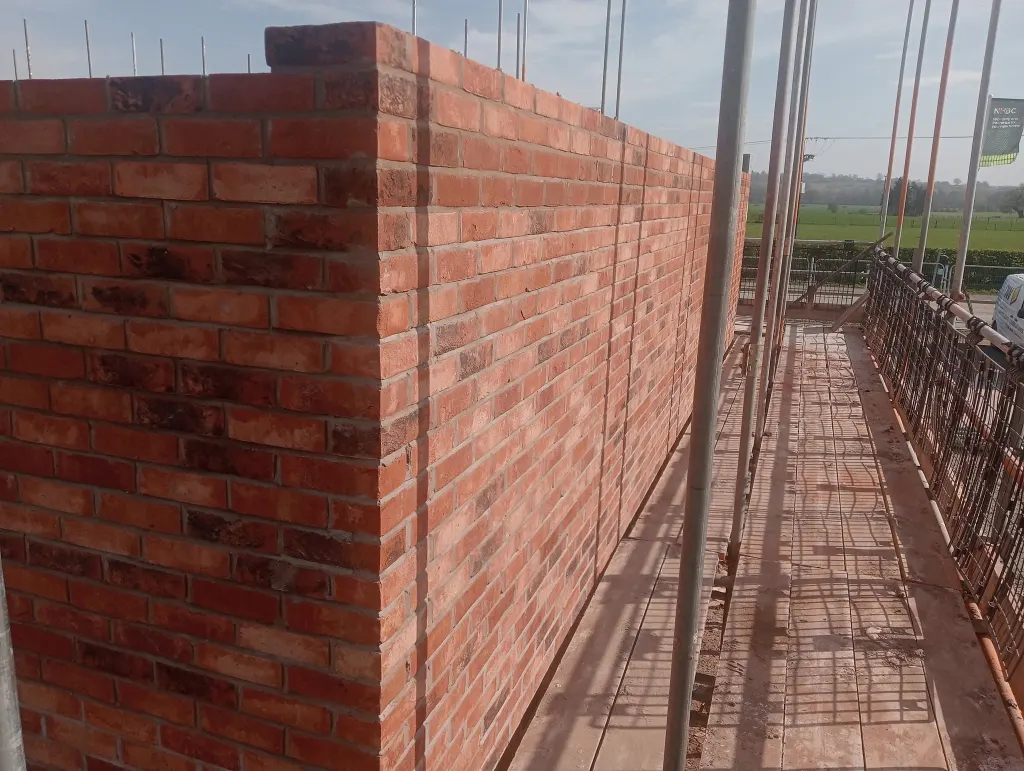
Building retaining walls properly
A retaining wall holds back ground, and ground pushes hard, especially when it's wet. A wall that looks fine on the day it's finished can bulge, crack or lean years later if it wasn't designed and built for the load behind it. That's why we treat retaining walls differently from other walls.
Where a wall has been designed by a structural or civil engineer, we build it to the engineer's drawings and specification. That covers the wall thickness, block or brick type, mortar, reinforcement and ties, foundations, drainage behind the wall and weep holes, and the coping and damp-proofing details. If something on the drawings doesn't match what we find on site, we stop and ask the engineer. We don't substitute our own judgement.
When a wall needs an engineer
We are bricklayers, not engineers, and we don't give structural advice or size retaining walls ourselves. As a guide to when you'll need a designer involved:
- The NHBC Standards expect retaining structures more than 600mm high to be designed by an engineer on new homes they cover.
- Under section 167 of the Highways Act 1980, which applies in England and Wales, a retaining wall within 3.66 metres (4 yards) of a street that is at any point more than 1.37 metres (4 feet 6 inches) above the ground level at the street boundary can only be built to plans, sections and specifications approved by the local authority.
- Walls that support a building, a drive, a slope or another structure, or that sit near a boundary, will often need design input and may involve Building Regulations, planning or party wall matters.
If you're not sure whether your wall needs an engineer, ask your designer, building control body or local authority before you commission the work. Our blog post on retaining walls and engineer's designs explains this in more detail.
What we build
We build masonry retaining walls in brick, block or both: reinforced hollow blockwork faced with brick, solid brick walls, and brick-faced walls on engineered foundations. On housing developments that often means walls between plots on sloping sites, walls alongside drives and roads, and walls around car parks and landscaping. On private projects it can mean garden terraces, walls to level a driveway, or replacing a failed wall.
Whatever the wall, we pay attention to the details that keep it working: weep holes and drainage left open and clear, damp-proof courses where they're specified, movement joints at the spacings shown, and a coping that throws water clear of the face. The facing brick is built to the same standard as the houses around it.
Groundworks and drainage
Excavation, concrete foundations, and the drainage and backfill behind a wall are often carried out by groundworkers. We coordinate with them so the wall is built in the right sequence, for example not backfilling before the wall and its mortar are ready for it, as the engineer's method requires.
Materials for retaining walls
Retaining walls stay wet on the retained side for much of their life, so the brick, block and mortar need to suit that exposure. We use the materials the engineer or specification calls for, which is often frost-resistant bricks, suitable blocks and a stronger mortar designation, and we don't swap them for cheaper alternatives. Waterproofing or tanking to the back of the wall, where specified, is built into the sequence so it isn't damaged during backfilling.
Typical projects
- Retaining walls between plots on sloping housing sites
- Walls alongside drives, roads and car parks
- Garden terraces and level changes on private projects
- Rebuilding failed walls to a new engineer's design
How the job runs
-
Message or call
Tell us the height and length of the wall, what it holds back, and whether an engineer has designed it. Photos and drawings help.
-
Drawings review and site visit
We read through the engineer's design and check the site. If you're not sure whether the wall needs an engineer, we'll ask you to check with your designer or building control before we price it.
-
Price
You get a price for building the wall to the design, with clear inclusions and exclusions.
-
Build to the design
We build exactly to the engineer's specification and raise any mismatch with the engineer before carrying on.
Related work
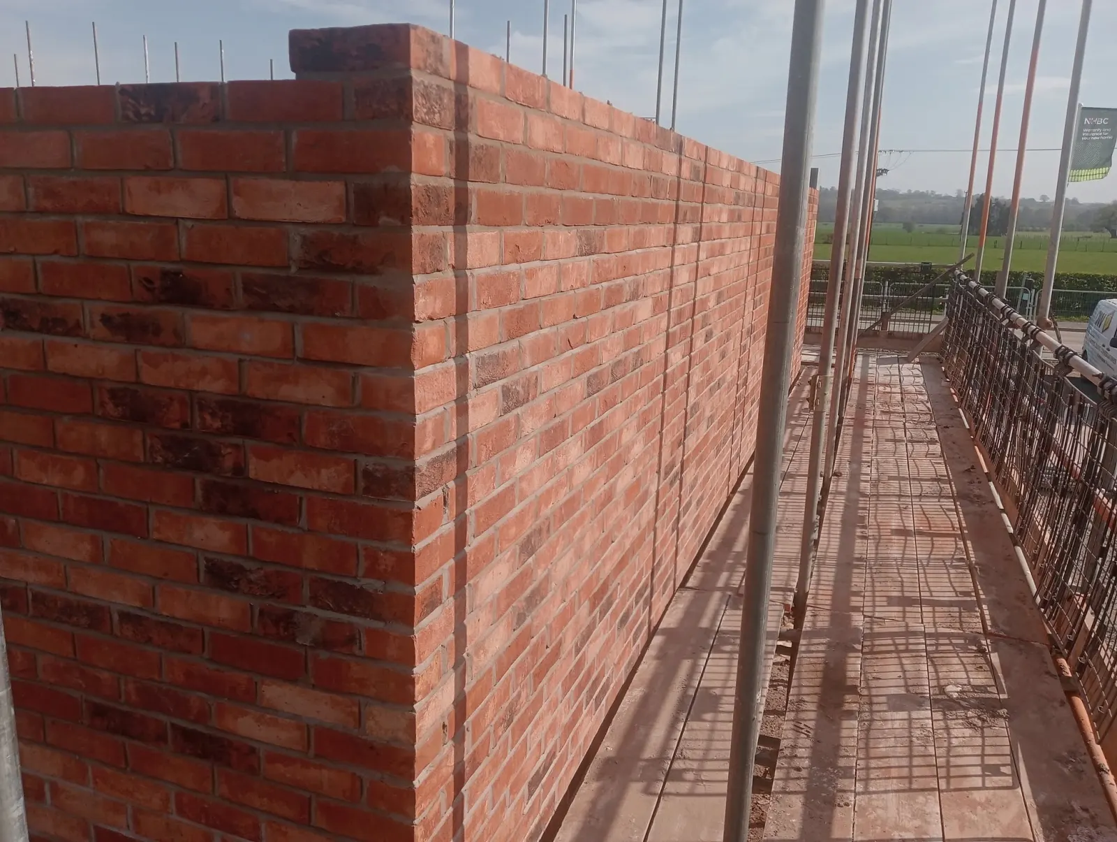
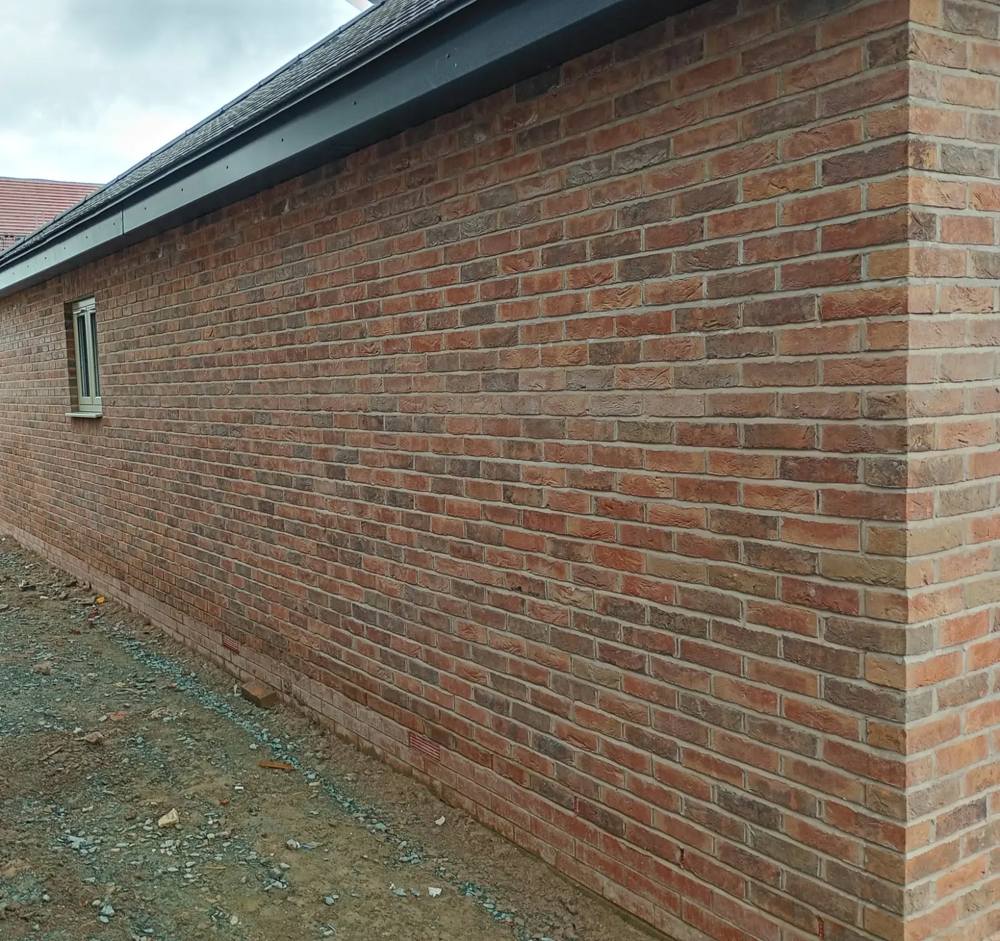
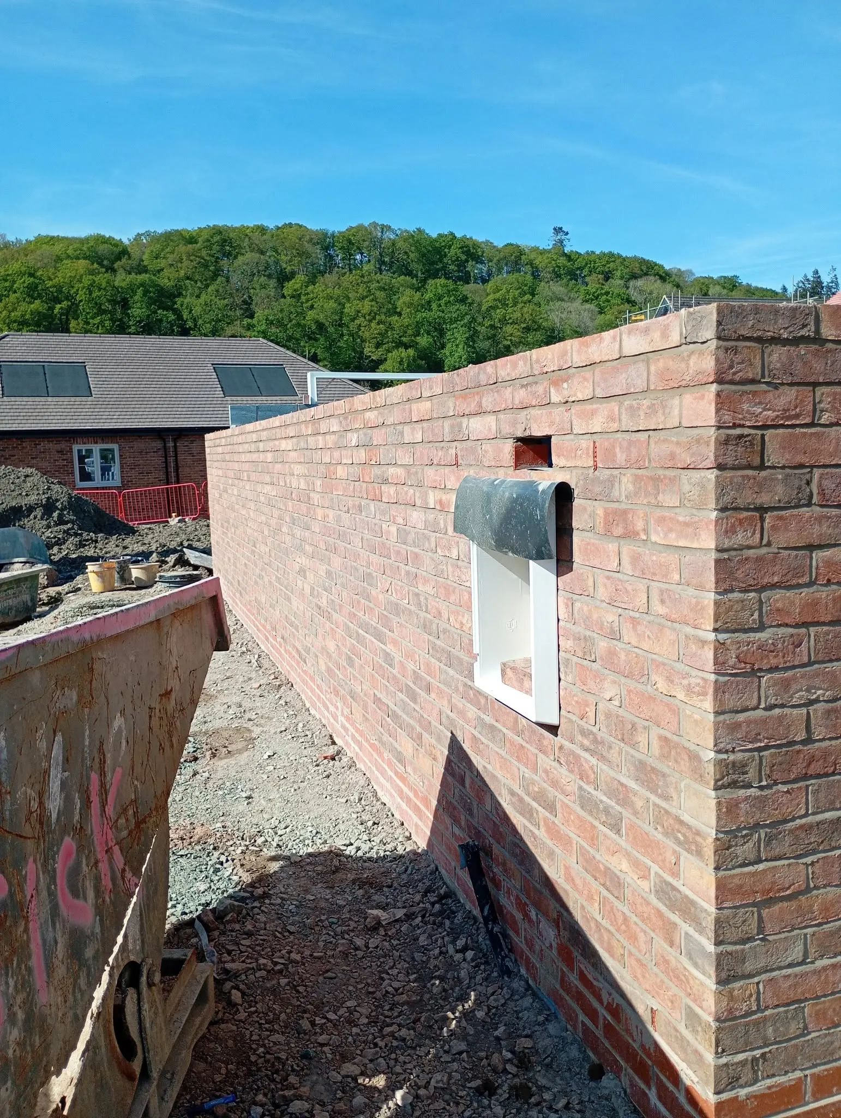
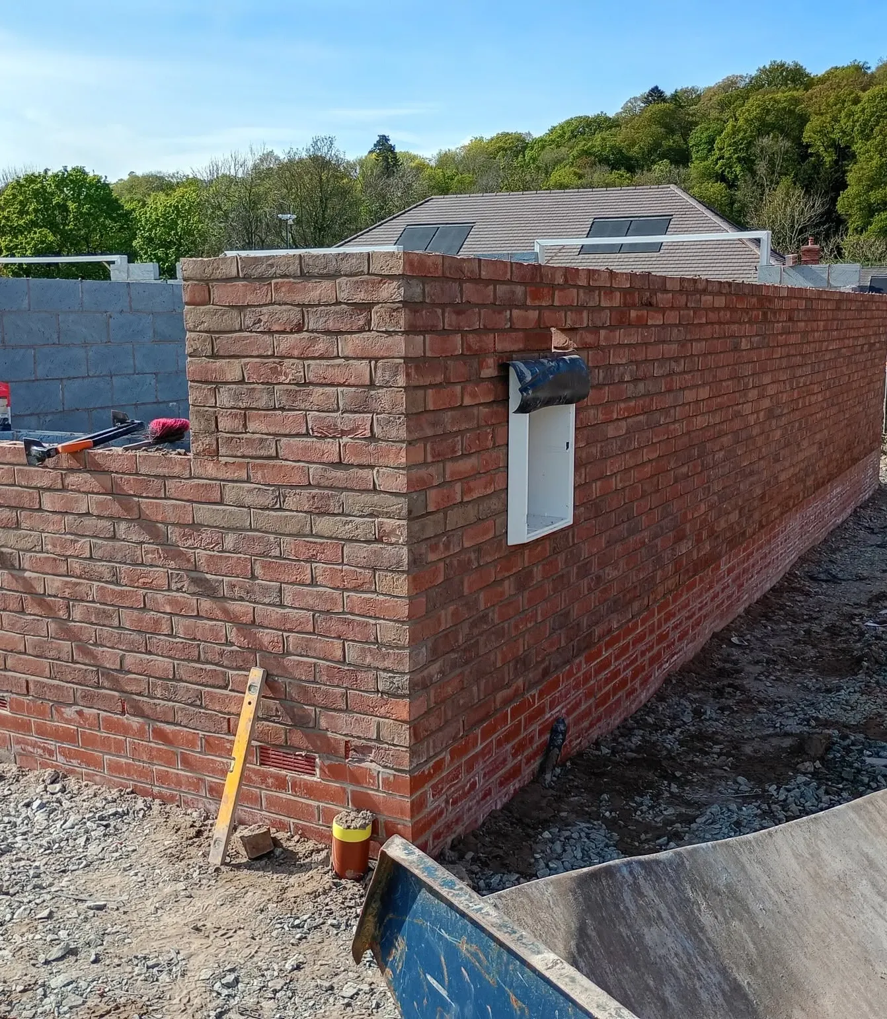
We don't have photos of this type of work on the site yet. These show related work.
Areas we cover for retaining walls
From our base in Welshpool, Powys. Each area page explains local building context and how far we travel.
Questions about retaining walls
Do you design retaining walls?
No. We are bricklayers, not engineers. We build retaining walls to an engineer's design and specification and don't give structural advice.
Does my retaining wall need an engineer?
Often, yes. The NHBC Standards expect retaining structures over 600mm high on the new homes they cover to be engineer-designed, and walls near a street or supporting a building or drive usually need design input. Ask your designer or building control body if you're unsure.
What if the engineer's drawings don't match the site?
We stop and ask the engineer. We don't change the design on site ourselves.
Do I need approval for a retaining wall next to a road?
Possibly. Under section 167 of the Highways Act 1980 (England and Wales), a retaining wall within 3.66m (4 yards) of a street that is at any point more than 1.37m (4ft 6in) above the ground level at the street boundary can only be built to plans approved by the local authority. Check with your local council before work starts.
Do you do the excavation and drainage as well?
Excavation, foundations and backfill are often done by groundworkers. We coordinate with them so the wall is built in the right order, as the engineer's method requires.
Do you build retaining walls for homeowners?
Yes, where the wall has been designed where it needs to be. If you're not sure whether the wall needs an engineer, we'll ask you to check with your designer or building control before we price it.
Got a job? Message Kris
Send the drawings, plot numbers or a few site photos on WhatsApp, or give Kris a call. Based in Welshpool, covering Mid Wales, Shropshire and the West Midlands.