New-build housing
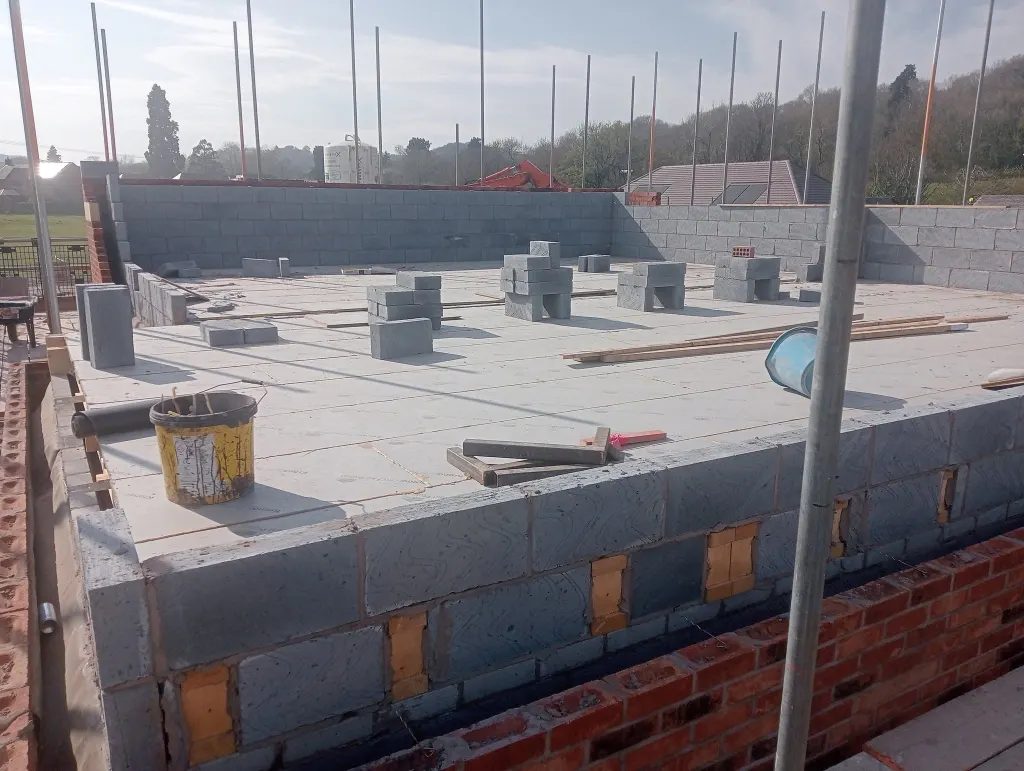
Multi-plot housing phase: blockwork and scaffold lifts, Mid Wales / Shropshire border
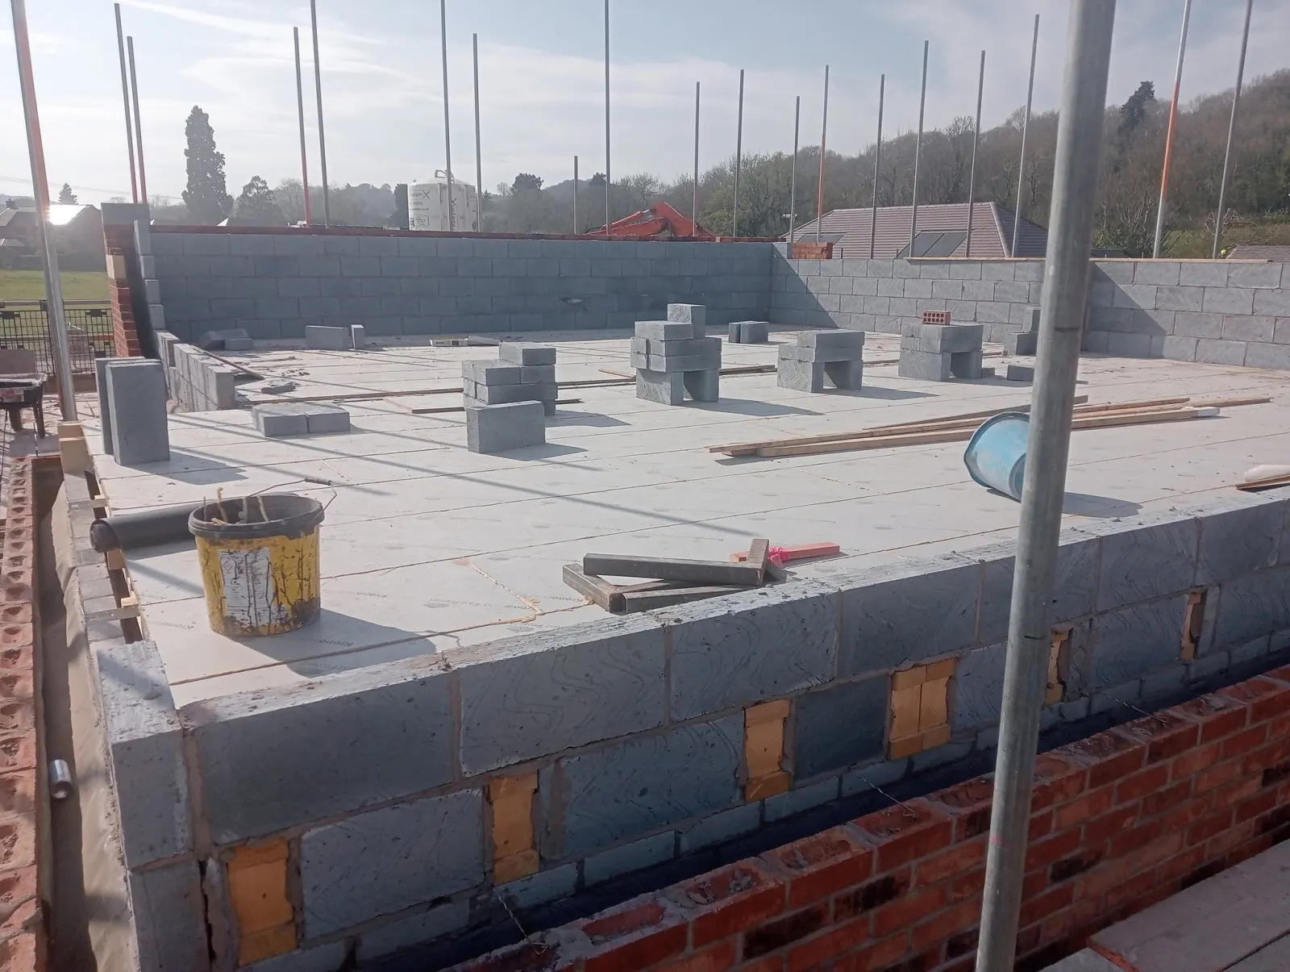
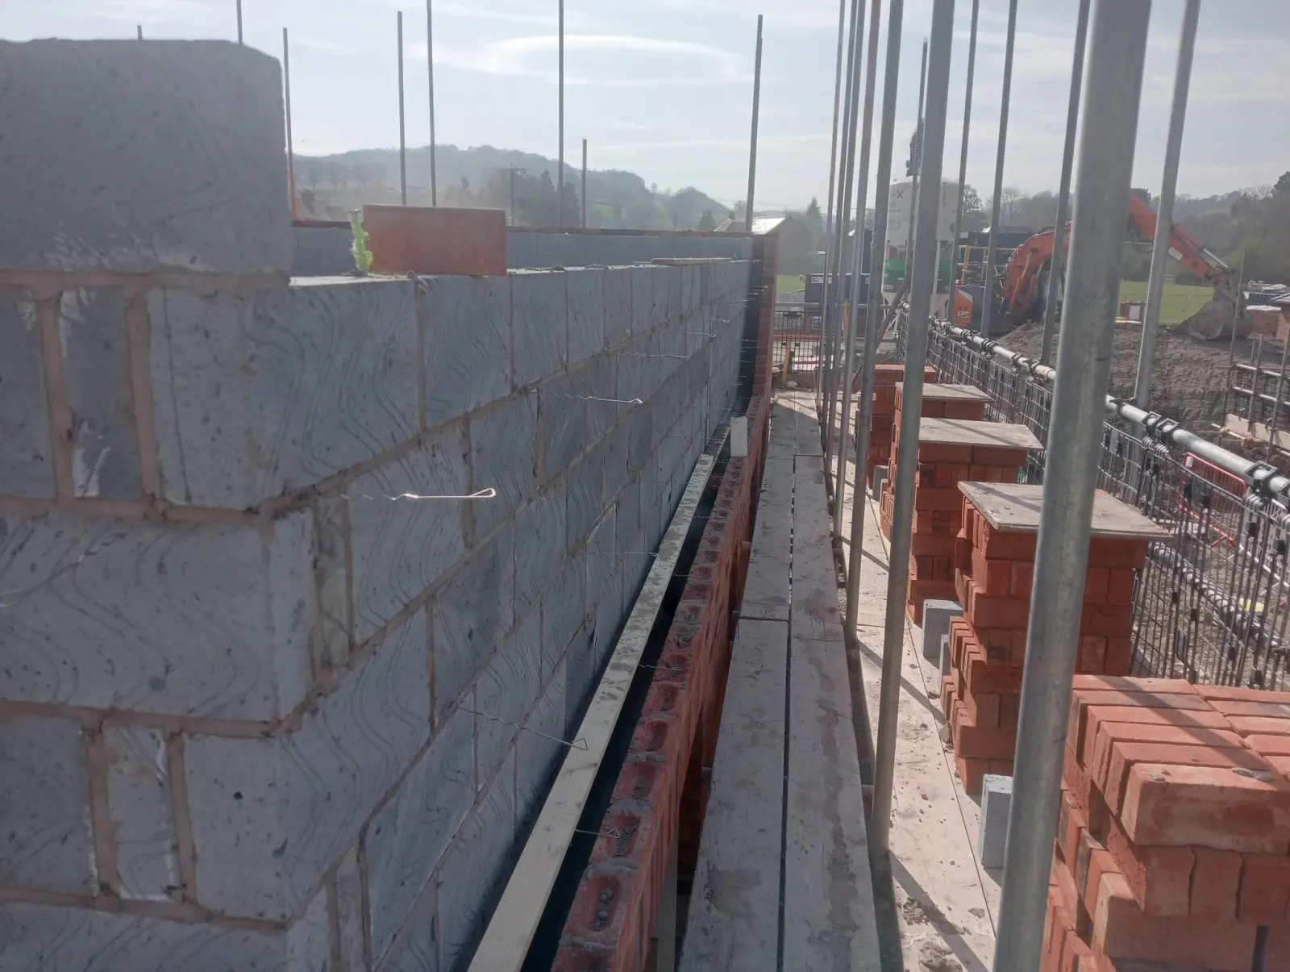
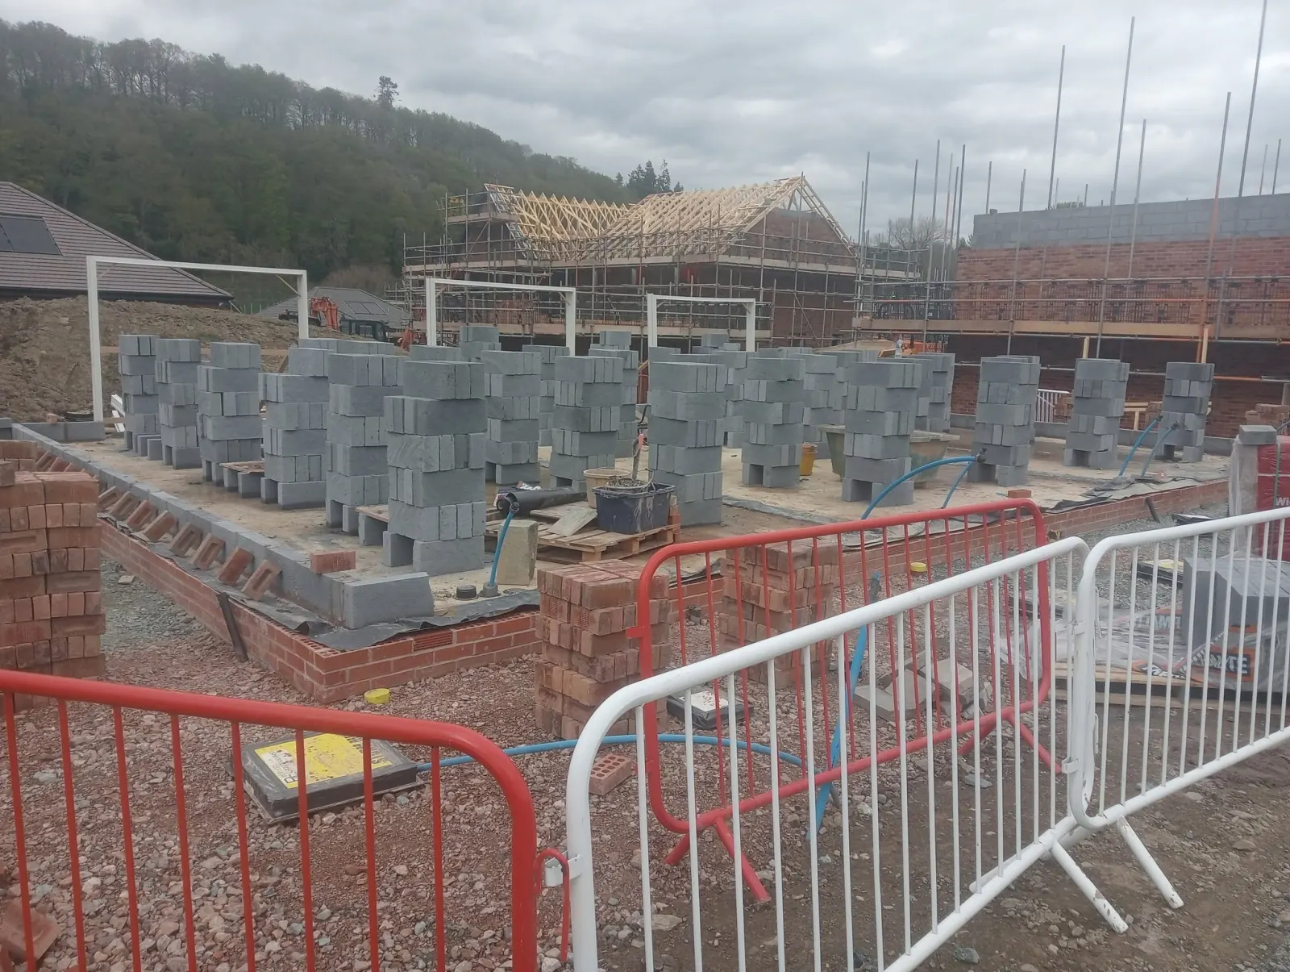
Brick and block across several plots at once, from beam-and-block floors through scaffold lifts to roof trusses
Service
KW Brickwork Contractors Ltd, based in Welshpool, Powys, builds industrial brickwork and blockwork across Mid Wales, Shropshire and the West Midlands. We build blockwork walls, facing brick plinths and brick cladding for industrial units, warehouses and workshops, set out accurately and built to the main contractor's programme.
Industrial buildings are mostly about blockwork: long, tall walls between steel columns, fire and compartment walls, internal partitions and the lower sections of external walls under profiled cladding. Facing brick usually appears as a plinth or a feature panel near the entrance. The work is plain, but it has to be straight, plumb and built to the specification, because the rest of the building is fixed to it or around it.
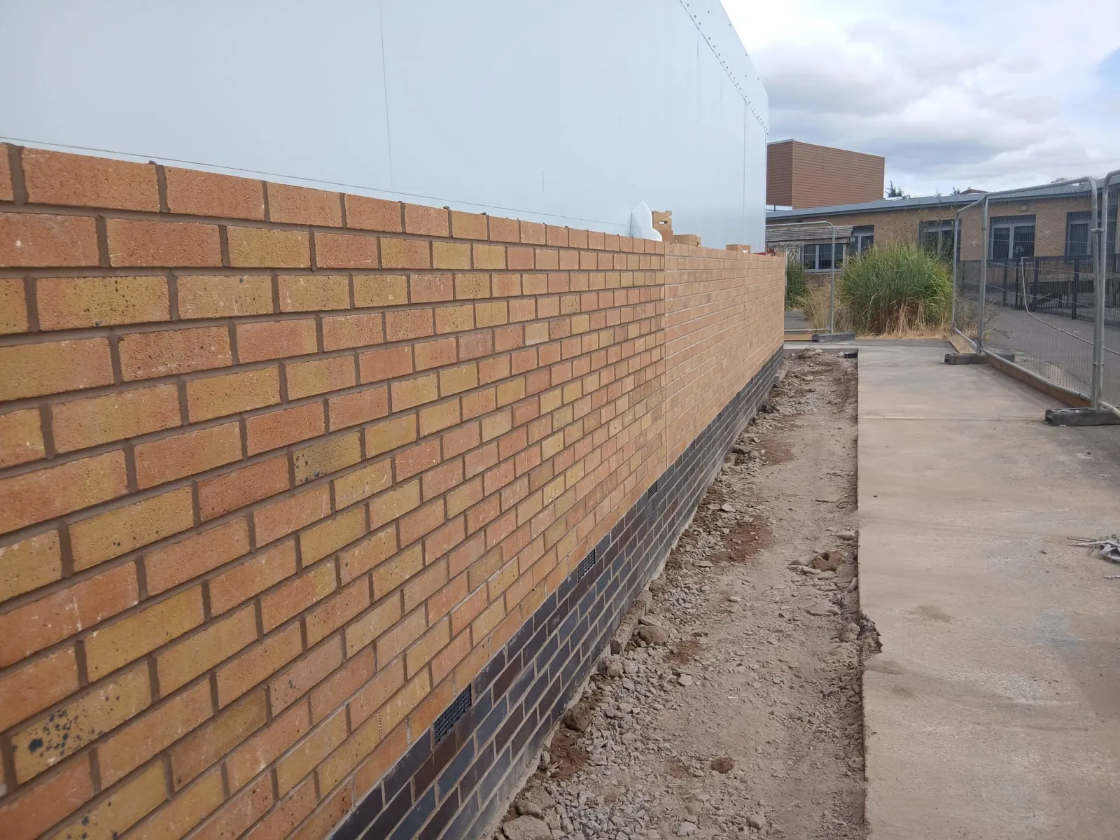
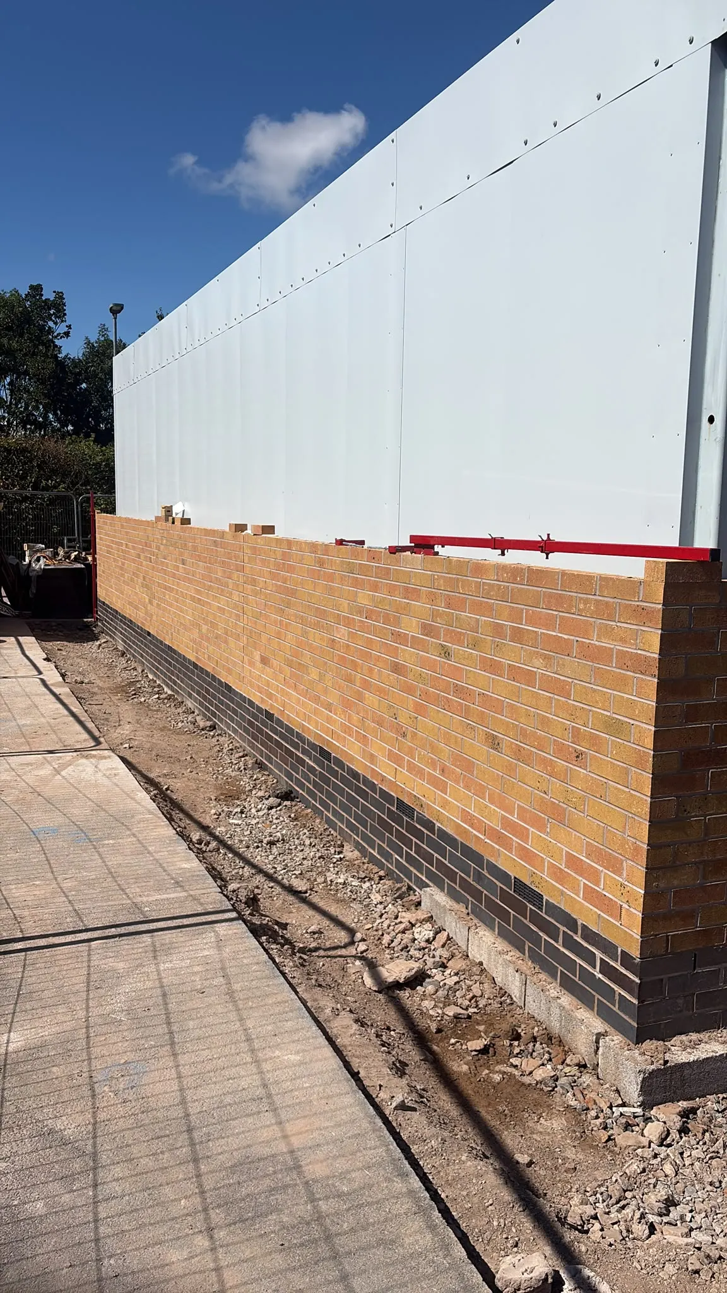
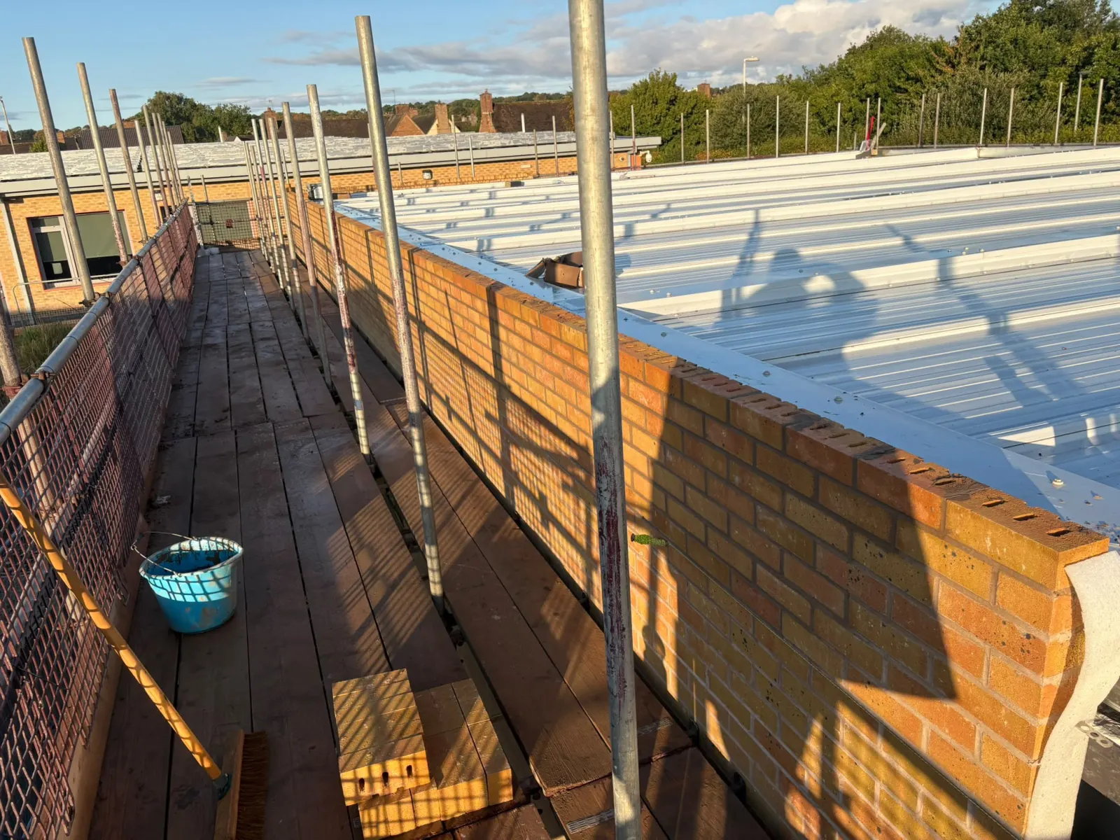
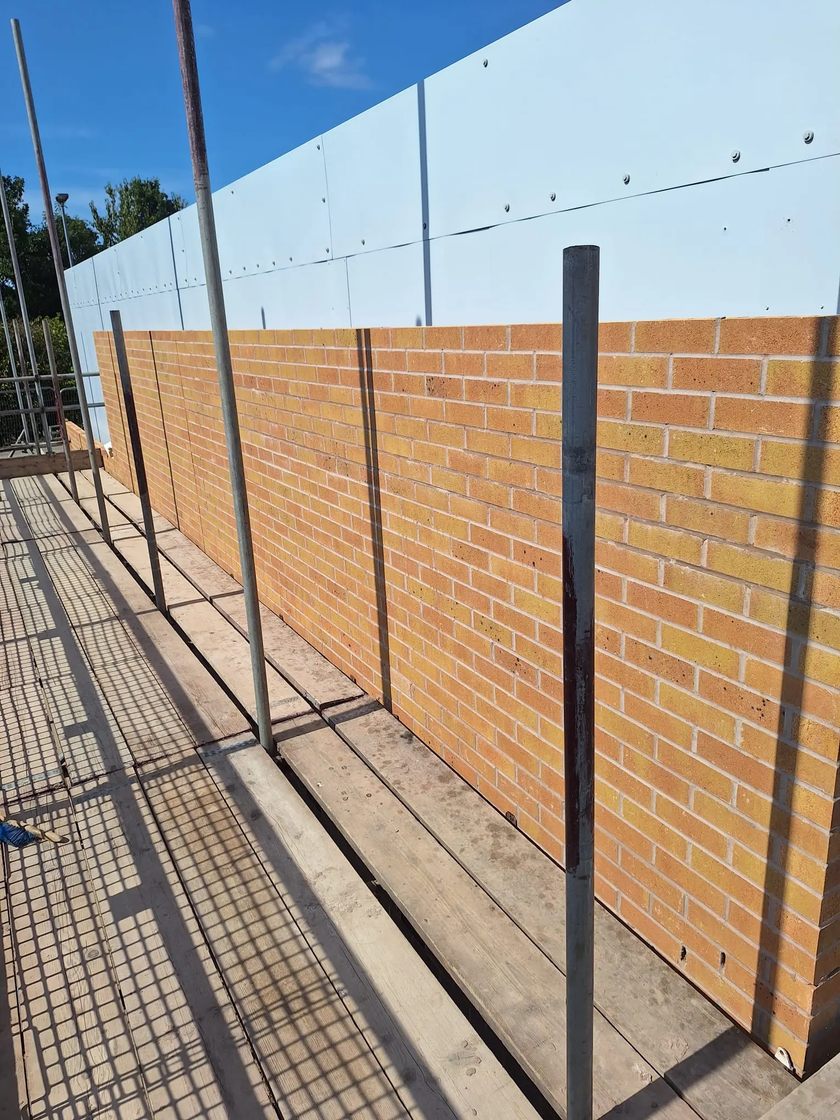
Most of our photographed work is housing and public-sector buildings, and blockwork runs through all of it: inner leaves rising on beam-and-block floors, loaded-out decks, and long runs of facing brick built on engineering-brick base courses against wall panels. The same skills apply to a steel-portal unit or warehouse.
On a steel-framed building the blockwork is built between and against the columns. It is tied in with the restraint fixings the engineer specifies, and movement joints are left where the design calls for them. Tall walls need the right blocks, the right mortar and a sensible rate of build so the wall isn't overloaded while the mortar is still green. We follow the specification for block type, mortar designation, bed-joint reinforcement and wind posts where they're shown, and we ask when the drawings don't make it clear.
Where a facing brick plinth runs round the building, we set it out so the courses line through with door and window openings and meet the cladding line at the right level, with a clean, consistent finish on the brick that people see.
Industrial sites often mean big open slabs, plant moving around and other trades working at height. We work to the main contractor's method statements and site rules, use the access equipment the job calls for, and keep our working area clear. Materials are stacked where the site manager wants them and loaded out so they don't overload scaffold or floor slabs.
Compartment and fire-separating walls in industrial buildings only perform if they're built as designed. That means the specified blocks, full mortar joints, the head and edge details the fire strategy calls for, and no gaps left where services pass through unless they're properly sealed by the relevant trade. We build these walls to the drawings and specification, leave openings only where they're shown, and tell the site manager about any service penetrations that need fire-stopping before the wall is signed off. We don't design fire strategies. We build to the one you've been given.
We price anything from blockwork to a single workshop or farm building to a full brick and block package on a new unit. For larger jobs, send the drawings and programme and we'll tell you honestly whether it fits our capacity and when we could start.
Kris holds the NOCN Level 3 NVQ Diploma in Trowel Occupations (Construction). Its units include setting out masonry structures, erecting brick and block structures, and erecting masonry cladding, all assessed on real sites. The Qualifications page lists them in full.
Send the building type, location, drawings and programme. WhatsApp lets you attach drawings and site photos.
We check block and mortar specifications, restraint and wind-post details, access and material storage.
A clear price for the brick and block package, with inclusions and exclusions listed.
We work to the main contractor's sequence and site rules and keep the site manager informed.
We don't have photos of this type of work on the site yet. These show related work.
From our base in Welshpool, Powys. Each area page explains local building context and how far we travel.
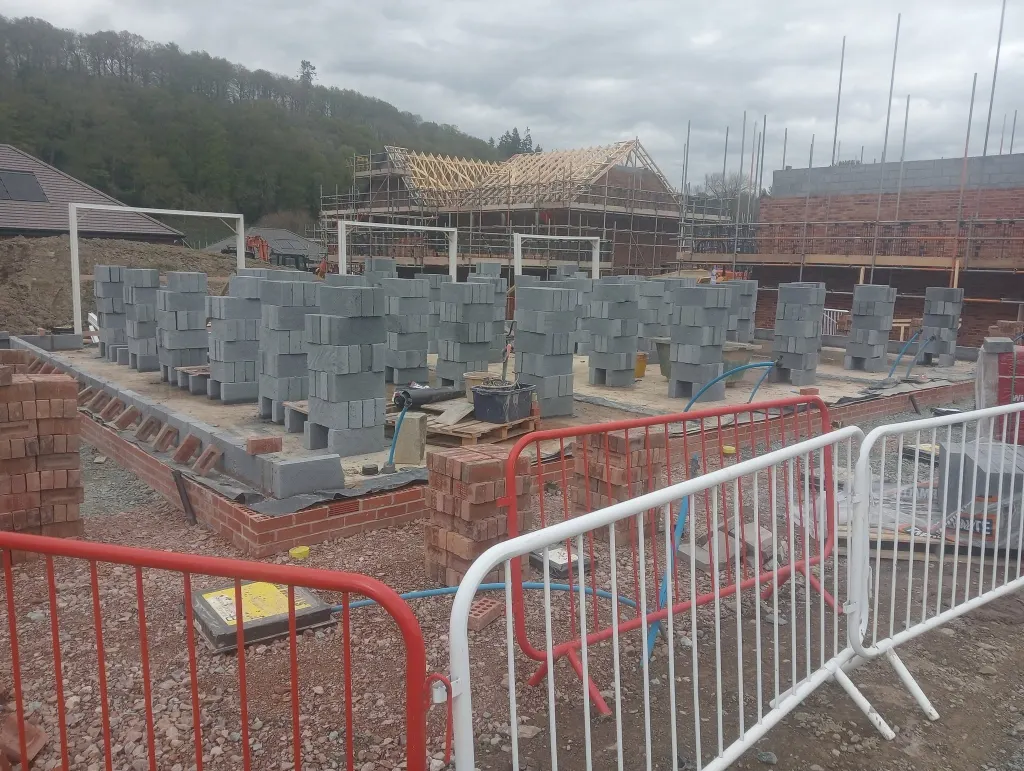
New-build housing
Brick and block across several plots at once, from beam-and-block floors through scaffold lifts to roof trusses
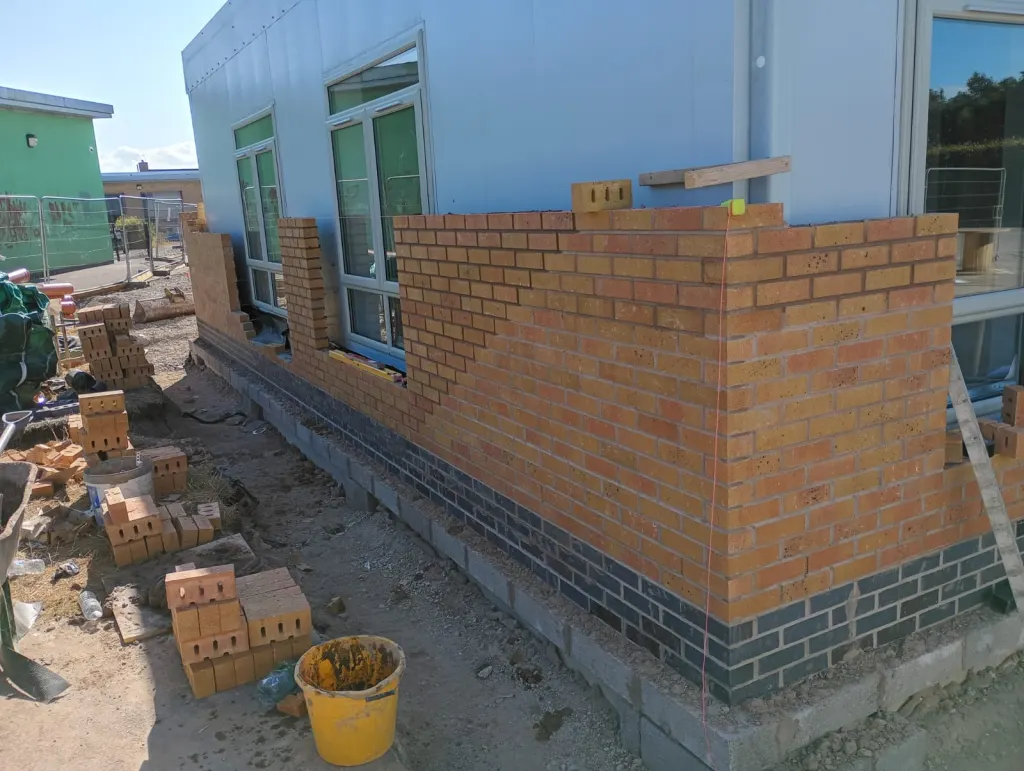
Public sector
Facing brick built off scaffold as a cladding skin against wall panels on public-sector buildings
Yes. We build blockwork walls between steel frames, compartment and internal walls, and facing brick plinths, to the engineer's and architect's specification.
Yes, to the specification. Tall walls need the right blocks, mortar, restraints and wind posts, and a sensible rate of build. We follow the design and ask when the details aren't clear.
Yes. We build in the restraint fixings, bed-joint reinforcement and wind posts that the engineer specifies.
Yes. We price blockwork and brickwork for workshops, garages and farm buildings as well as larger units.
We're based in Welshpool and cover Mid Wales, Shropshire and the West Midlands, including Wolverhampton and Walsall, where much of the region's industrial building happens.
Send the drawings, plot numbers or a few site photos on WhatsApp, or give Kris a call. Based in Welshpool, covering Mid Wales, Shropshire and the West Midlands.